Published · By Brixter Construction
A new patio is one of the simplest ways to make more of a garden. Whether you need planning permission depends on where the patio sits, how high it is, and whether your home has extra restrictions. This guide covers the basics for homeowners in Hassocks, Burgess Hill, Haywards Heath, Hurstpierpoint and Ditchling, Cuckfield, Lindfield and nearby.
General guidance only, based on the rules for houses in England. Always check with your local planning authority before work starts — rules and designations can change, and every plot is different.
The short answer
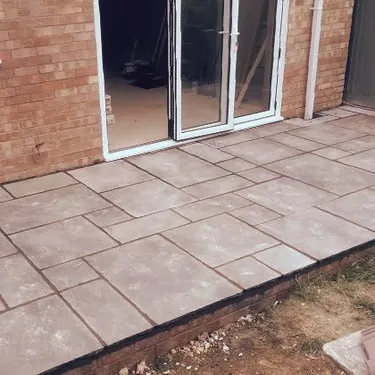
According to the Planning Portal, around most of a house (not the front garden between the house and the highway) there are no restrictions on the area you can cover with hard surfaces at, or near, ground level. A typical rear or side patio at ground level usually falls within permitted development.
You are more likely to need planning permission if the patio involves significant embanking or terracing, if it is a raised platform more than 0.3 metres high, if the house is listed, or if permitted development rights have been removed. Front-garden paving has its own rules — see our front driveway planning guide.
Rear and side gardens: hard surfaces at ground level
The Planning Portal’s patio and driveway guidance says that, elsewhere around your house, you can cover land with hard surfaces at or near ground level without a planning application under normal householder permitted development. That covers many everyday patios in paving slabs, flags or block paving.
Those allowances apply to houses. They do not automatically apply to flats or maisonettes, or to some houses created by conversion under certain permitted development rights. They also do not apply where a planning condition or an Article 4 Direction has removed or limited them.
When a patio may need planning permission
- Significant embanking or terracing to support a hard surface. The Planning Portal notes that this kind of engineering work might need a planning application even if the paving itself would otherwise be fine.
- Raised platforms over 0.3 metres. Government householder technical guidance defines a raised platform as any platform higher than 0.3 metres. Verandas, balconies and raised platforms are not permitted development under the usual householder classes, so a raised patio or deck above that height normally needs planning permission.
- Listed buildings. Significant works usually need listed building consent as well as any planning permission.
- Front gardens. Hard surfaces between the principal elevation and a highway of more than 5 square metres must be porous, or must drain to a permeable area within the curtilage — otherwise planning permission is needed (Class F of the householder permitted development rules). That is the same rule as for front driveways.
Drainage and permeable surfaces
Even when planning permission is not needed, how water leaves the patio still matters. Government guidance on permeable surfacing of front gardens notes that the same drainage ideas can help with other paved areas around the house, including patios: use porous materials where you can, or direct run-off to a lawn, border or soakaway within the plot rather than pushing water onto neighbours or into the public sewer.
On Mid Sussex clay soils, a patio that sheds water badly can leave puddles against the house or overwhelm drains. A proper sub-base and falls away from walls keep the surface usable and help protect the building.
When the rules are different in Mid Sussex
Mid Sussex District Council points homeowners to the Planning Portal for permitted development detail, and can confirm what applies to your property through a Lawful Development Certificate or informal officer advice. Rights are more restricted for listed buildings, conservation areas and Areas of Outstanding Natural Beauty / National Landscapes.
Article 4 Directions remove many domestic permitted development rights in places such as the Cuckfield and Lindfield conservation areas. Mid Sussex publishes an Article 4 list — check that list and your property’s planning history before assuming a patio is automatically permitted.
South Downs National Park: National Parks are Article 2(3) land. Hassocks borders the Downs; Ditchling and parts near Keymer and Clayton may be inside or next to the Park. If your plot is inside the Park, the South Downs National Park Authority is the planning authority — check before you design, especially for raised or terraced work.
Building Regulations
Generally, a new patio does not need Building Regulations approval. The Planning Portal notes you should still make sure alterations do not make access to the dwelling any less satisfactory than it was before. Planning and building control are separate processes.
Useful links
- Planning Portal: Patio and driveway — planning permission
- Planning Portal: Paving your front garden
- GOV.UK: Permitted development rights for householders — technical guidance (Class F hard surfaces; raised platform definition)
- GOV.UK: Guidance on the permeable surfacing of front gardens
- Mid Sussex District Council: Do I need planning permission?
- South Downs National Park Authority: Permitted development
If you are planning a patio as part of a wider garden or house project, see our patios and driveways pages, or ask us for a free quote.