
Published · By Brixter Construction
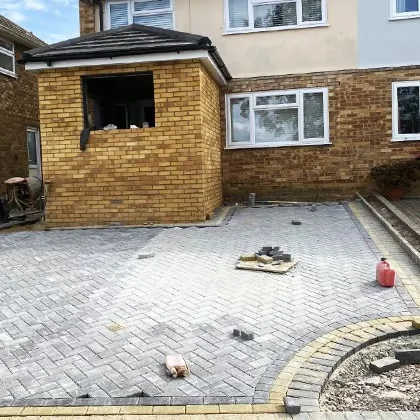
A new driveway is one of the most useful upgrades you can make to a home, but it’s easy to miss the planning rules for paving a front garden. This guide covers the basics for homeowners in Hassocks, Burgess Hill, Haywards Heath and nearby.
General guidance only, based on the rules for houses in England. If you’re unsure about your property, check with your local planning authority before work starts.
The short answer
According to the government’s guidance and the Planning Portal, you won’t normally need planning permission for a new or replacement front driveway of any size if either:
- it uses a permeable (porous) surface that lets rainwater soak through, such as gravel, permeable concrete block paving or porous asphalt, or
- rainwater from the surface is directed to a lawn or border so it can drain away naturally.
If you want to cover more than 5 square metres of a front garden with a traditional impermeable surface, and the water has nowhere permeable to run to, you will need planning permission.
Why the rule exists
The rules changed on 1 October 2008. Paved-over front gardens send rainwater straight into the drains, which adds to flooding and carries pollution into rivers and streams. The government’s aim was to keep as much rainwater as possible soaking into the ground where it falls.
When the rules may be different
The Planning Portal points out that these permitted development rules apply to houses. They don’t automatically apply to:
- flats and maisonettes
- houses converted from other buildings, or new houses created under certain permitted development rights
- properties where a planning condition or an Article 4 Direction removes or limits permitted development rights
Listed buildings and properties in conservation areas can also have extra controls. If any of these apply to your home, speak to the council first: that’s Mid Sussex District Council for most of the towns we cover, or Brighton & Hove or Lewes for homes further south and east.
The rules above only cover the front garden itself. Walls, fences and gates can have their own planning rules, and paving that isn’t in a front garden is treated differently.
Your options for a driveway that stays within the rules
The government guidance describes three main ways to make a driveway permeable. You can also combine them:
- Permeable block paving, porous asphalt or porous concrete. Water passes through gaps or pores in the surface into a specially graded stone sub-base, then soaks into the ground. Permeable block paving looks much like ordinary block paving, so it suits most homes.
- Impermeable paving that drains to a planted area. A standard block-paved or slab drive falls towards a lawn, border, rain garden or soakaway, so the water still ends up in the ground.
- Gravel or a mainly green surface. Gravel over a stable base, or reinforced grass, lets water straight through.
Which suits your home depends on the space, the slope, the soil and whether the garden already gets waterlogged.
Clay soils, slopes and drainage
Many gardens in and around Mid Sussex are on heavy clay, which doesn’t soak up water quickly. The government guidance makes a few points that matter here:
- On clay soils, a soakaway or permeable drive may not be able to drain everything into the ground, so a connection to the drains that take your roof water may be needed. A pipe in the sub-base is a sensible precaution on very clayey sites.
- A driveway should slope away from the house where possible. If it falls towards the house, a channel drain should collect the water and take it to the roof-water drains.
- Steep drives (steeper than about 1 in 20) may not suit permeable surfacing.
- Never direct water towards a neighbour’s property, or into a soakaway close to a building.
What goes into a driveway that lasts
Most of a good driveway is the part you never see. The guidance describes a typical build-up of around 200–250mm of material below the finished surface: soft spots dug out and refilled, a geotextile membrane over the soil to stop the sub-base sinking and to help keep weeds down, then a compacted sub-base before the final surface goes on. Permeable paving uses a different, open-graded sub-base so water can pass through and be stored, which is why it needs to be specified and laid properly.
When we build a driveway, we start by looking at the levels, the soil and where the water will go, then choose the surface and drainage to suit.
If you do need planning permission
If you want an impermeable surface over 5 square metres with no way for the water to drain to a permeable area, you’ll need to apply to your local council. That means an application form, scale drawings and a fee. Householder applications are normally decided within 8 weeks. In most cases it’s simpler to choose a permeable design instead.
Useful links
- GOV.UK: Guidance on the permeable surfacing of front gardens
- Planning Portal: Paving your front garden
Thinking about a new driveway or patio?
Brixter Construction lays block paving and permeable block paving driveways, patios and paths across Mid Sussex from our base on Keymer Road in Hassocks. See our driveways, patios and hard landscaping pages, or call Josh on 07518 403458 (Mon–Fri, 7:30am–6pm). You can also send us your details through our contact form. Quotes are free and without obligation.