
Published · By Brixter Construction
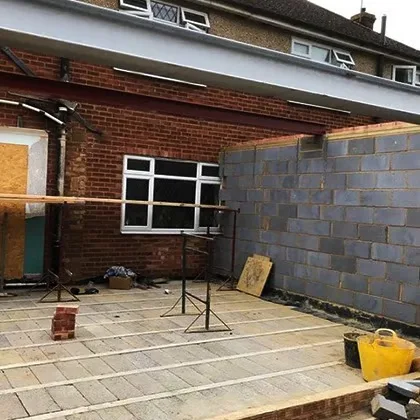
Knocking a kitchen and dining room into one is a popular way to change how a house works without moving. In many homes across Hassocks, Burgess Hill, Haywards Heath and Brighton & Hove, the wall in the way is load-bearing. This guide explains what that means, how a steel beam solves it, and the rules you need to know about.
This is general guidance, not advice on your property. Whether a wall can come out, and what replaces it, should always be decided by a structural engineer.
Load-bearing or not?
The Planning Portal describes two types of internal wall:
- Load-bearing walls separate rooms and also carry loads from other parts of the structure (floors, walls above, sometimes the roof) down to the foundations.
- Non-load-bearing walls only separate rooms.
You can’t reliably tell by looking or tapping. Walls running across floor joists or with a wall directly above are clues, not proof. The Planning Portal also notes that internal walls can matter for fire safety, for example by protecting an escape route.
What a steel beam does
When a load-bearing wall comes out, the load it carried still needs a route to the ground. Usually a steel beam spans the new opening. It’s often called an RSJ, although modern beams are typically universal beams or columns. Each end of the beam sits on a solid bearing, such as a concrete padstone on masonry or a steel post, which carries the load down to the foundations.
Sometimes one beam is enough; sometimes several steels are needed to pick up walls and chimney breasts above.
Typical process
- Survey. The builder and engineer look at the wall, what sits above it and what’s at each end.
- Structural calculations. A structural engineer sizes the beam, its bearings and any posts or padstones, and sets out how the work should be temporarily supported. Building control will want to see these calculations.
- Approvals and notices. See the Building Regulations and Party Wall sections below.
- Protection and propping. Floors and furniture are protected and dust is sealed off. Temporary props (often with “needles” through the wall above) hold up the structure while the wall is taken out.
- Wall out, beam in. The wall is removed in a controlled way, the bearings are built, and the beam is lifted in and packed tight so it takes the load.
- Inspection, fire protection and making good. Building control inspects the steel. The beam is normally given fire protection, for example by boxing it in with fire-rated plasterboard. Then walls, ceiling and floor are made good, ready to decorate.
Building Regulations
The Planning Portal says that removing an internal wall, or forming an opening in one, will normally need Building Regulations approval. For a load-bearing wall it’s structural work, so expect to need it.
You can apply to Mid Sussex District Council’s building control team (or the council for your area) or to a private registered building control approver. GOV.UK explains the two usual routes: full plans, where your drawings are checked before work starts, and a building notice, often used for smaller projects. Work can start two days after a building notice is submitted, but without formal plan approval.
Mid Sussex District Council lists “simple structural changes” as suitable for a building notice and recommends full plans for “major structural alterations”. At the end, building control issues a completion certificate. GOV.UK warns that without the right certificates you may run into problems when you sell, so keep it safe.
Party Wall etc. Act 1996
If the new beam will sit in a wall you share with a neighbour, the Party Wall etc. Act 1996 is likely to apply. This is common in terraced and semi-detached houses. The government’s explanatory booklet lists cutting into a party wall to take the bearing of a beam and removing a chimney breast from a party wall among the works the Act covers. In summary:
- You must give the adjoining owner at least two months’ notice before work to the party wall starts. They can agree to an earlier start in writing.
- If they don’t give written consent within 14 days, a dispute is treated as having arisen. A party wall surveyor (or one for each side) then draws up an “award” setting out how and when the work is done.
- The Act is separate from planning and Building Regulations, so you may need both.
Do I need planning permission?
Internal alterations to a house don’t usually need planning permission. Listed buildings are the main exception: altering a listed building generally needs listed building consent. If the opening is part of a wider project, such as an extension or new windows, check that project’s planning position too.
What about the foundations?
The posts or walls at each end of a beam take more load than before, so the engineer will check what they bear on. Occasionally the foundations under a bearing need strengthening; our underpinning guide explains how that is done.
Planning a knock-through in Mid Sussex?
Brixter Construction is a building company based on Keymer Road in Hassocks. We carry out load-bearing wall removal and steel beam installation across Mid Sussex, Brighton & Hove and Lewes, often as part of an extension, conversion or renovation. We work to your structural engineer’s calculations, coordinate with building control, and make good afterwards, so the room is ready to decorate.
See our local pages for load-bearing wall removal in Burgess Hill and steel beams and wall removal in Brighton & Hove.
Get a free, no-obligation quote
Call Josh on 07518 403458 (Mon–Fri, 7:30am–6pm) or send us your details through our contact form. Quotes are free and without obligation.
Related pages
- Steel beams & wall removal
- Structural works
- Load-bearing wall removal in Burgess Hill
- Steel beams and wall removal in Brighton & Hove
- Underpinning explained: a guide for Mid Sussex homeowners
- All guides
Sources
Official guidance checked 1 November 2026:
- Planning Portal: What building regulations apply to internal walls?
- GOV.UK: Building regulations approval – how to apply
- GOV.UK: Building regulations approval – when you need approval
- Mid Sussex District Council: Make a Building Control Application
- GOV.UK: The Party Wall etc. Act 1996 – explanatory booklet